
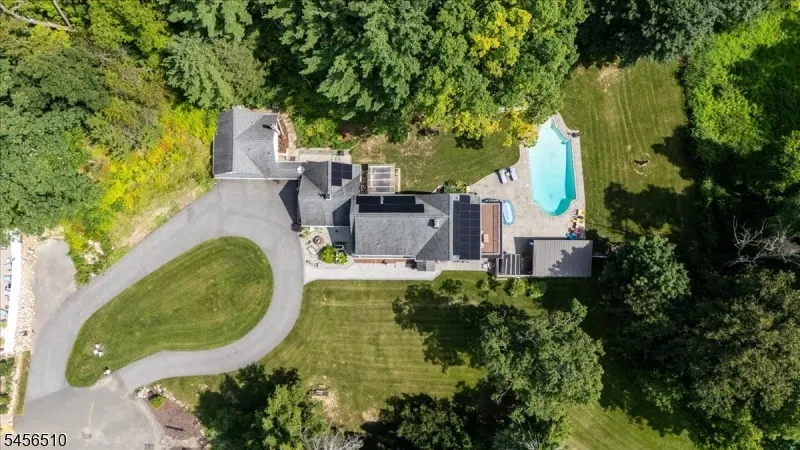
Address
41 Kory Rd, Newton Town, NJ
Price
$ 899,900
Property Attributes
- MLS#4049127
- TypeSingle Family
- Listing Status Active
- CountySUSSEX
- CityNewton Town
- AreaNewton Town
- Zip07860
- StyleCustom Home
- Year Built1940
- Taxes$ 16770
- Price$ 899,900
- Bedrooms5
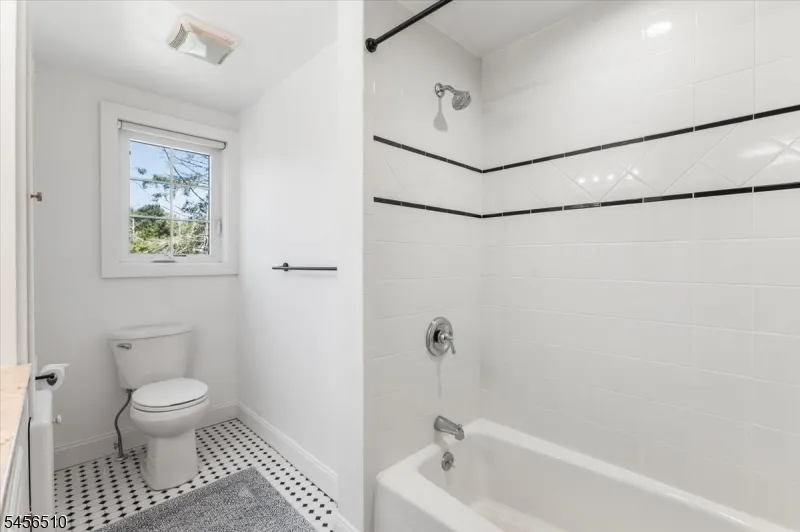
- Full Bathrooms4
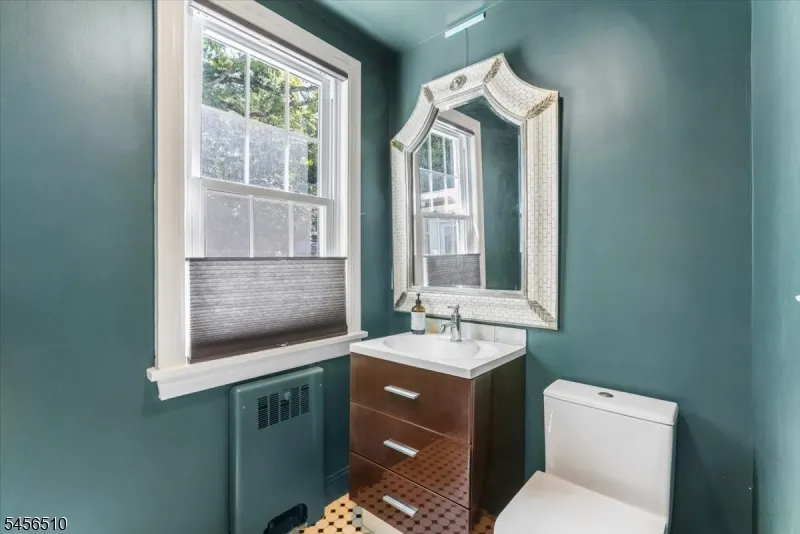
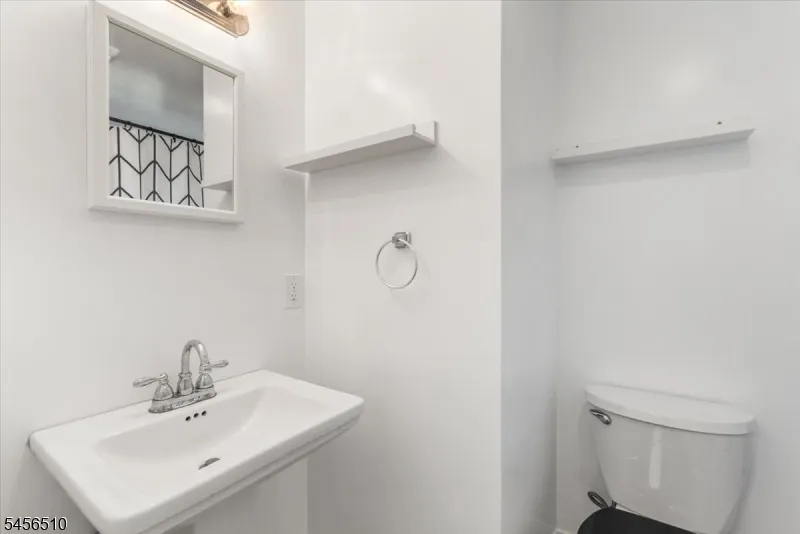
- Half Bathrooms1
- Lot Size2.03 Acres
Data Source:
Garden State MLS (GSMLS)
Property Description
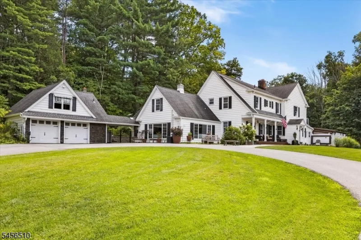
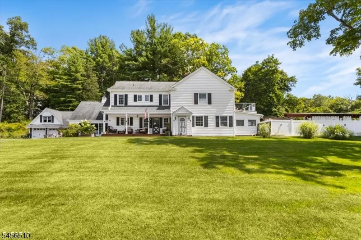
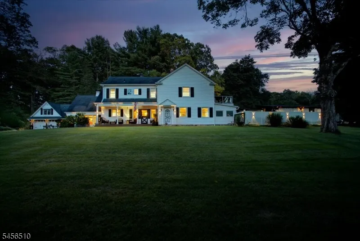
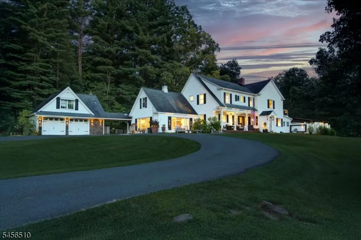
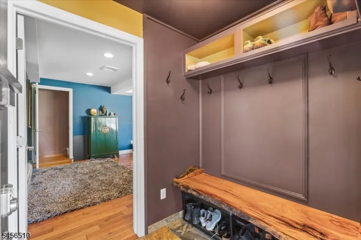
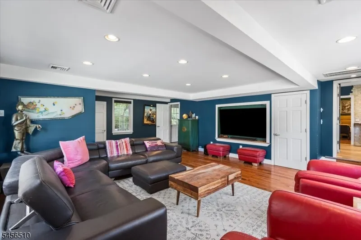
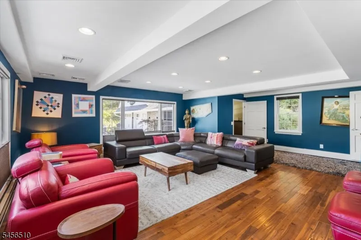
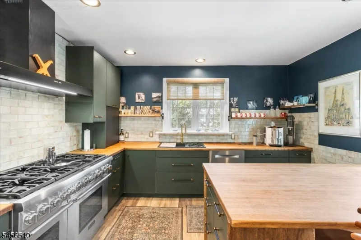
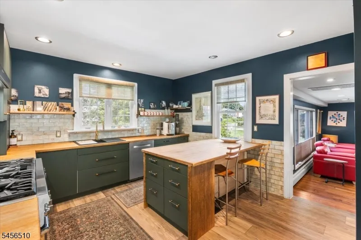
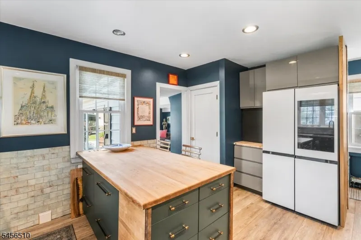
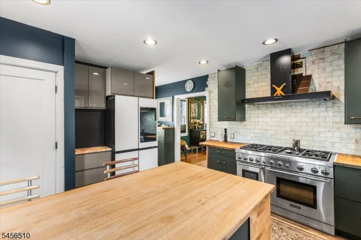
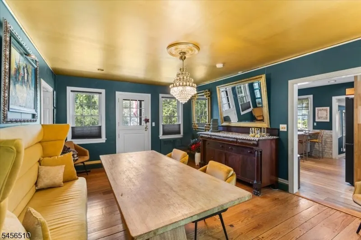
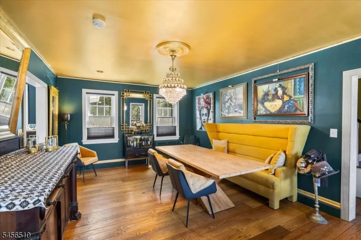
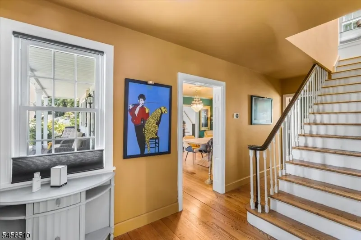
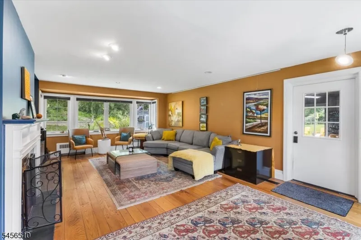
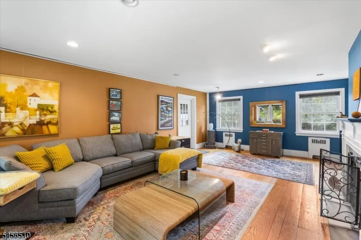
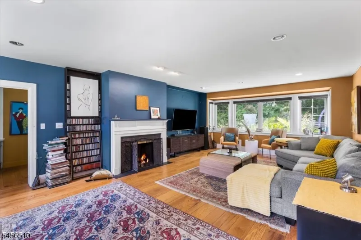
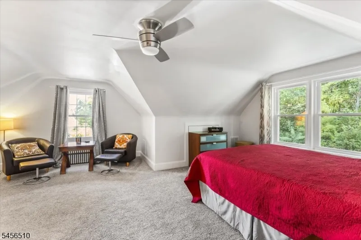
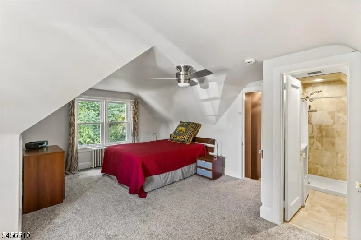
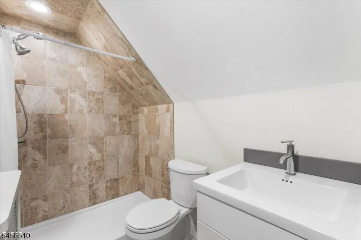
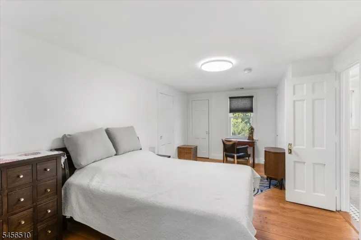
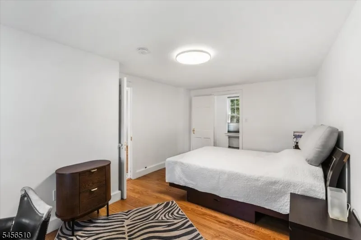
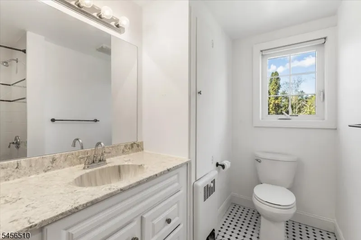
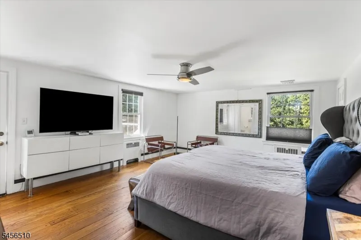
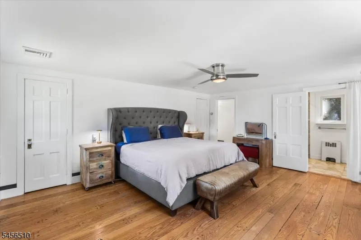
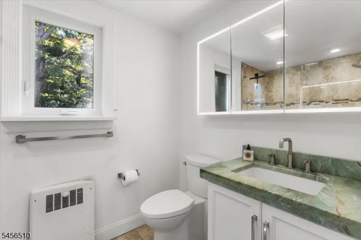
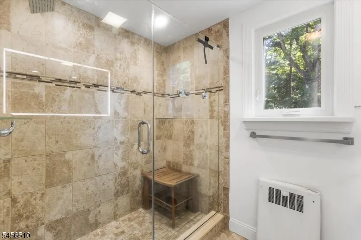
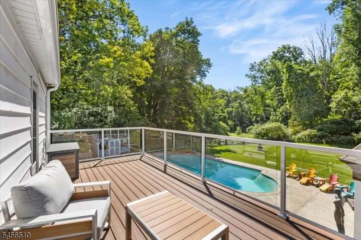
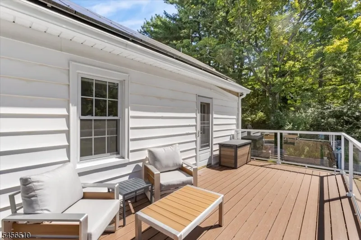
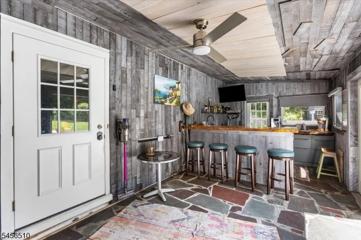
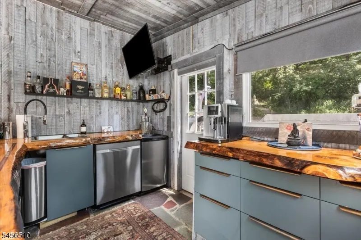
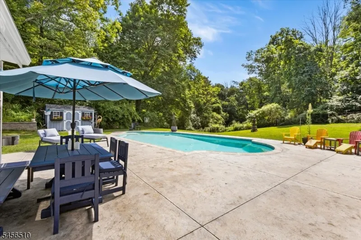
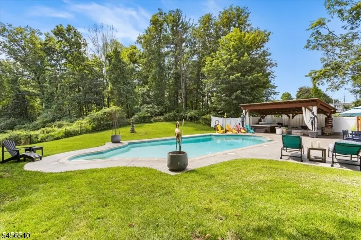
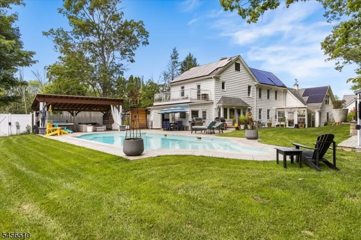
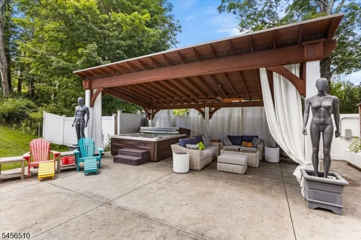
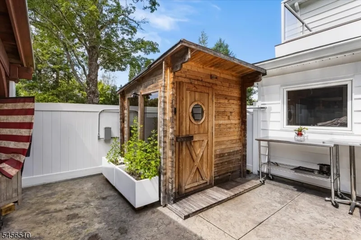
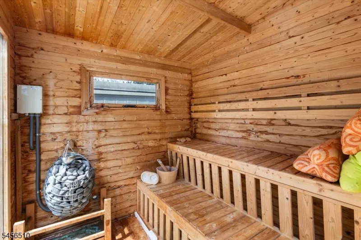
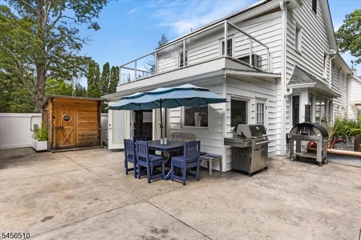
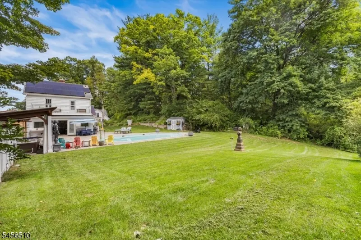
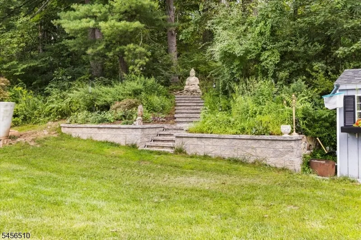
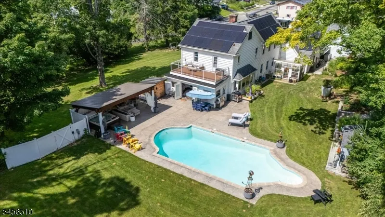
A truly unique home & property - Original 1940 stunner! Step into timeless elegance of this exceptional home, beautifully renovated over the years while thoughtfully preserving it's original character. 2.03 acres of rolling lawn & mature landscaping this remarkable property offers privacy, charm and array of amenities tucked on a peaceful cul-de-sac. A welcoming trex covered front porch leads into a home rich with architectural character, including georgeous original pegged oak, variable - width wide plank floors extending throughout the 1st & 2nd floors. A spacious LR with a majestic fireplace and formal DR provides elegant dining. The custom chef's kitchen is the heart of the home complimented by luxurious baths and living spaces. Outdoor living is exceptional with an inviting sunroom featuring a custom bar, beer keg, and access to the spectacular gunite pool, sauna, gazebo's hot tub and rinse off in the outdoor shower and plants in the greenhouse. Detached garage has 2nd story space for apartment or office. Unique & historic character.
| Price History | |
|---|---|
| 8/27/2026 | Listed $899,900 |
General Features
| Sewer | Public Sewer |
|---|---|
| Heating | Multi-Zone,Radiators - Steam |
| Cooling | 3 Units,Central Air |
| Utilities | See Remarks |
| Possession | Negotiable |
| Roof | Asphalt Shingle |
| Appliances | Carbon Monoxide Detector,Dishwasher,Dryer,Kitchen Exhaust Fan,Range/Oven-Gas,Refrigerator,Self Cleaning Oven,Washer |
| Water Heater | Gas |
| Zoning | T-3 |
| Garage Spaces | 2 |
| Architectural Style | Custom Home |
| Pool Features | Gunite,In-Ground Pool |
| Year Built | 1940 |
| Garage | Garage Door Opener |
| Township | Newton Town |
| Easement | Unknown |
| Tax Year | 2025 |
| Services | Cable TV Available |
| Ownership | Fee Simple |
| Accessibility | No |
| County | Sussex |
| Association Amenities | Pool-Outdoor,Sauna |
| Total Rooms | 11 |
| Full Baths | 4 |
| Status | Active |
| Directions | Newton Sparta Rd to Orchard st. to left on Pike,right on Dogwood,right on Trenton Place to left on Kory Rd. To end on left on #41 |
| Open Parking Spaces | 10 |
| Tax Annual Amount | 16770 |
| Home Warranty Y/N | Yes |
| Drive | 1 Car Width,Blacktop |
| Standard Status | Active |
| Tax Assessed Value | 658500 |
| Town # | 2817 |
| Tax Lot | 1 |
| Primary Style | Custom Home |
| Sub Property Type | Single Family |
| Community Living | No |
| Farm Assessment | No |
Interior Features
| Interior Amenities | CODetect,CedrClst,HotTub,SmokeDet,StallShw,TubShowr |
|---|---|
| Basement | Bilco-Style Door,Unfinished,Walkout |
| Flooring | Carpeting,Tile,Wood |
| Total Fireplaces | 1 |
| Fireplace Features | Living Room |
| Master Bath Features | Stall Shower |
| Other Room 1 Level | Second |
| Kitchen Level | First |
| Living Room Level | First |
| Dining Room Level | First |
| Other Room 2 Level | First |
| Family Room Level | First |
| In-Law Suite | Yes |
| Fuel Type | Gas-Natural,Solar-Leased |
| Half Baths | 1 |
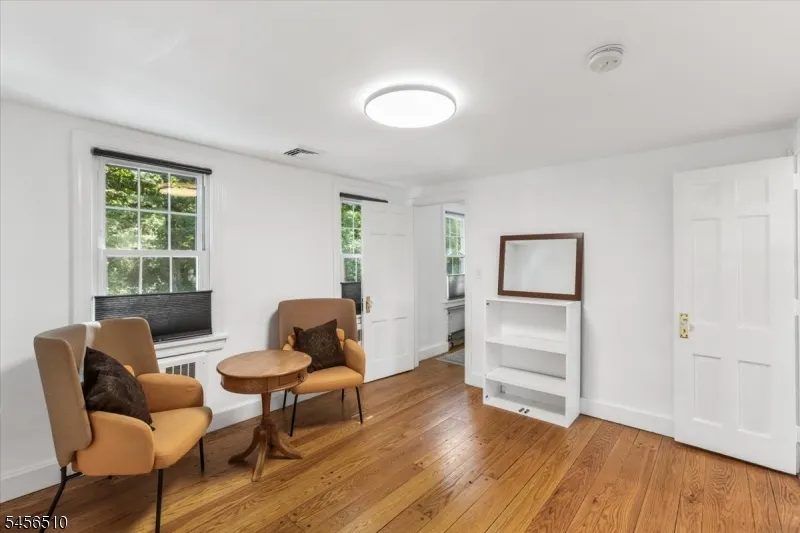
| Total Bedrooms | 5 |
| Kitchen Dimensions | 13x16 |
| RoomOther2Dimensions | 24x11 |
| RoomOther2Description | Sunroom |
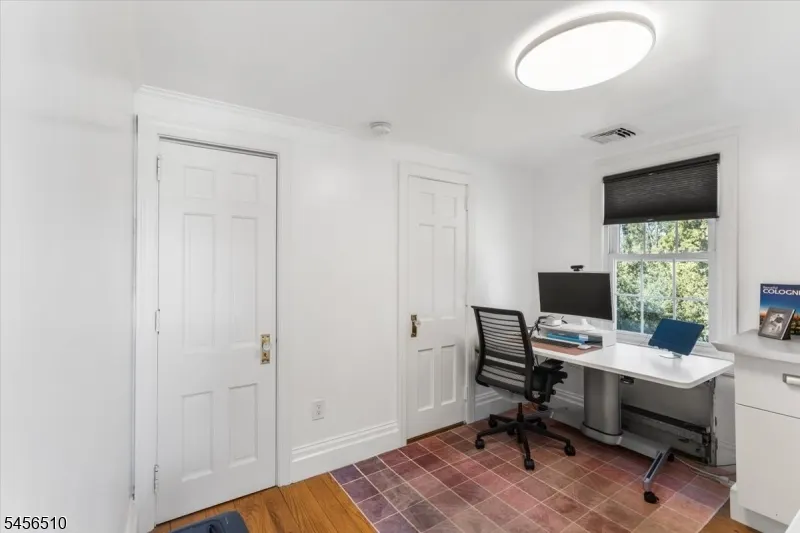
| RoomOther1Dimensions | 19x12 |
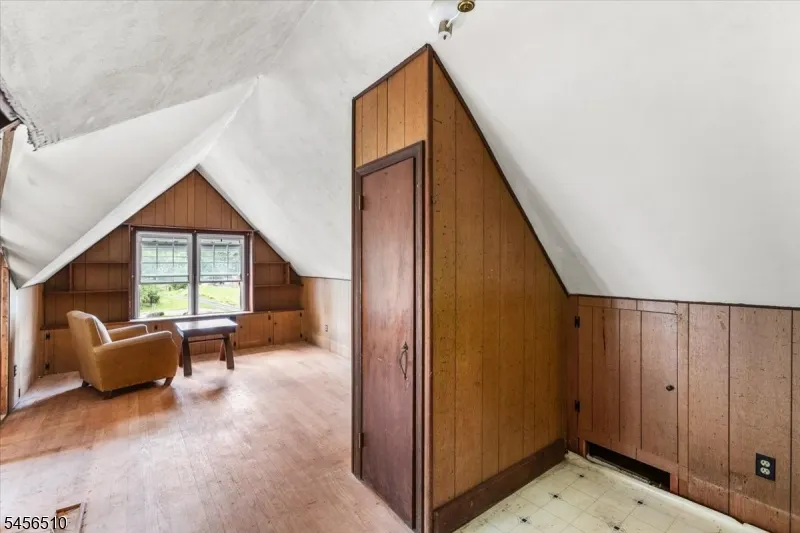
| RoomOther1Description | Bedroom/Office |
| RoomLivingDimensions | 26x17 |
| Kitchen Features | Breakfast Bar,Eat-In Kitchen |
| RoomFamilyDimensions | 25x18 |
| RoomDiningFeatures | Formal Dining Room |
| RoomDiningDimensions | 13x19 |
| RoomBed4Level | Second |
| RoomBed4Dimensions | 10x9 |
| RoomBed3Level | Second |
| RoomBed3Dimensions | 11x11 |
| RoomBed2Level | Second |
| RoomBed2Dimensions | 11x18 |
| RoomBed1Level | Second |
| RoomBed1Features | Full Bath,Walk-In Closet |
| RoomBed1Dimensions | 18x15 |
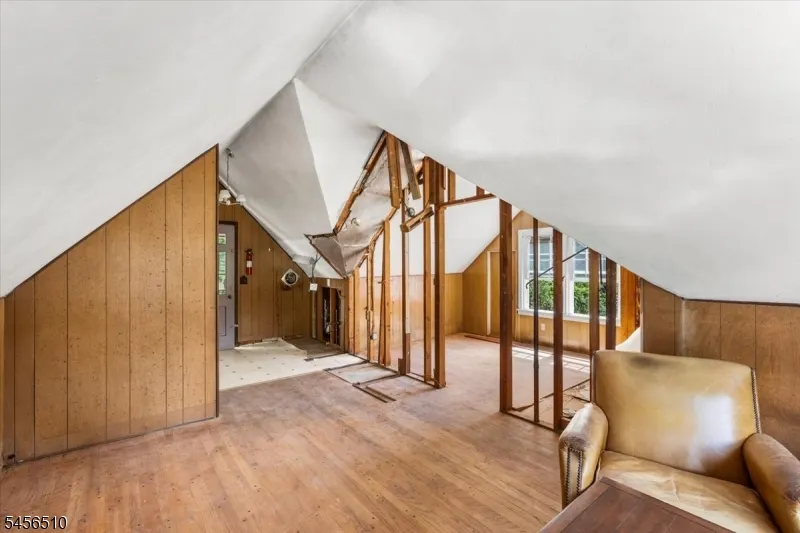
| Level 3 Rooms | Attic |
| Level 2 Rooms | 4 Or More Bedrooms,Bath Main,Bath(s) Other,Office |
| Level 1 Rooms | DiningRm,FamilyRm,Foyer,Kitchen,MudRoom,PowderRm,Sunroom |
| In-Law Suite Description | Bedroom1,Den,FullBath,SepEnter |
Exterior Features
| Exterior Amenities | Gazebo,GreenHse,HotTub,MetalFnc,OpenPrch,Patio,Storage |
|---|---|
| Pool | Yes |
| Lot Features | Cul-De-Sac |
| Water Source | Public Water |
| Exterior Description | Vinyl Siding |
| Lot Dimensions | 00002.032 AC. |
| Lot Size Acres | 2.03 |
Amenities
- Foreclosure
- Views
- Short Sale
- New Construction
- Adult 55+
- Lease To Own
- No HOA Fees
- Furnished
- Primary On Main
- Air Conditioning
- Seller Finance
- Green
- Fixer Upper
- Horse
- Golf
- Fireplace
- Deck
- Garage
- Basement
- Pool
Property vs Single Family Average in 07860
Price
Taxes
Year Built
Visits
 The data relating to real estate for sale on this website comes in part from the IDX Program of Garden State Multiple Listing Service, L.L.C. and REMAX Select. Real estate listings held by other brokerage firms are marked as IDX listing. Information deemed reliable but not guaranteed. Copyright © 2026 Garden State Multiple Listing Service, L.L.C. All rights reserved. This information is being provided for Consumer's personal, non-commercial use and may not be used for any purpose other than to
